Overview
- Updated On:
- 08/09/2026
- 4 Bedrooms
- 4 Bathrooms
- 1 Garages
- 601 m2
- Year Built:2021
Description
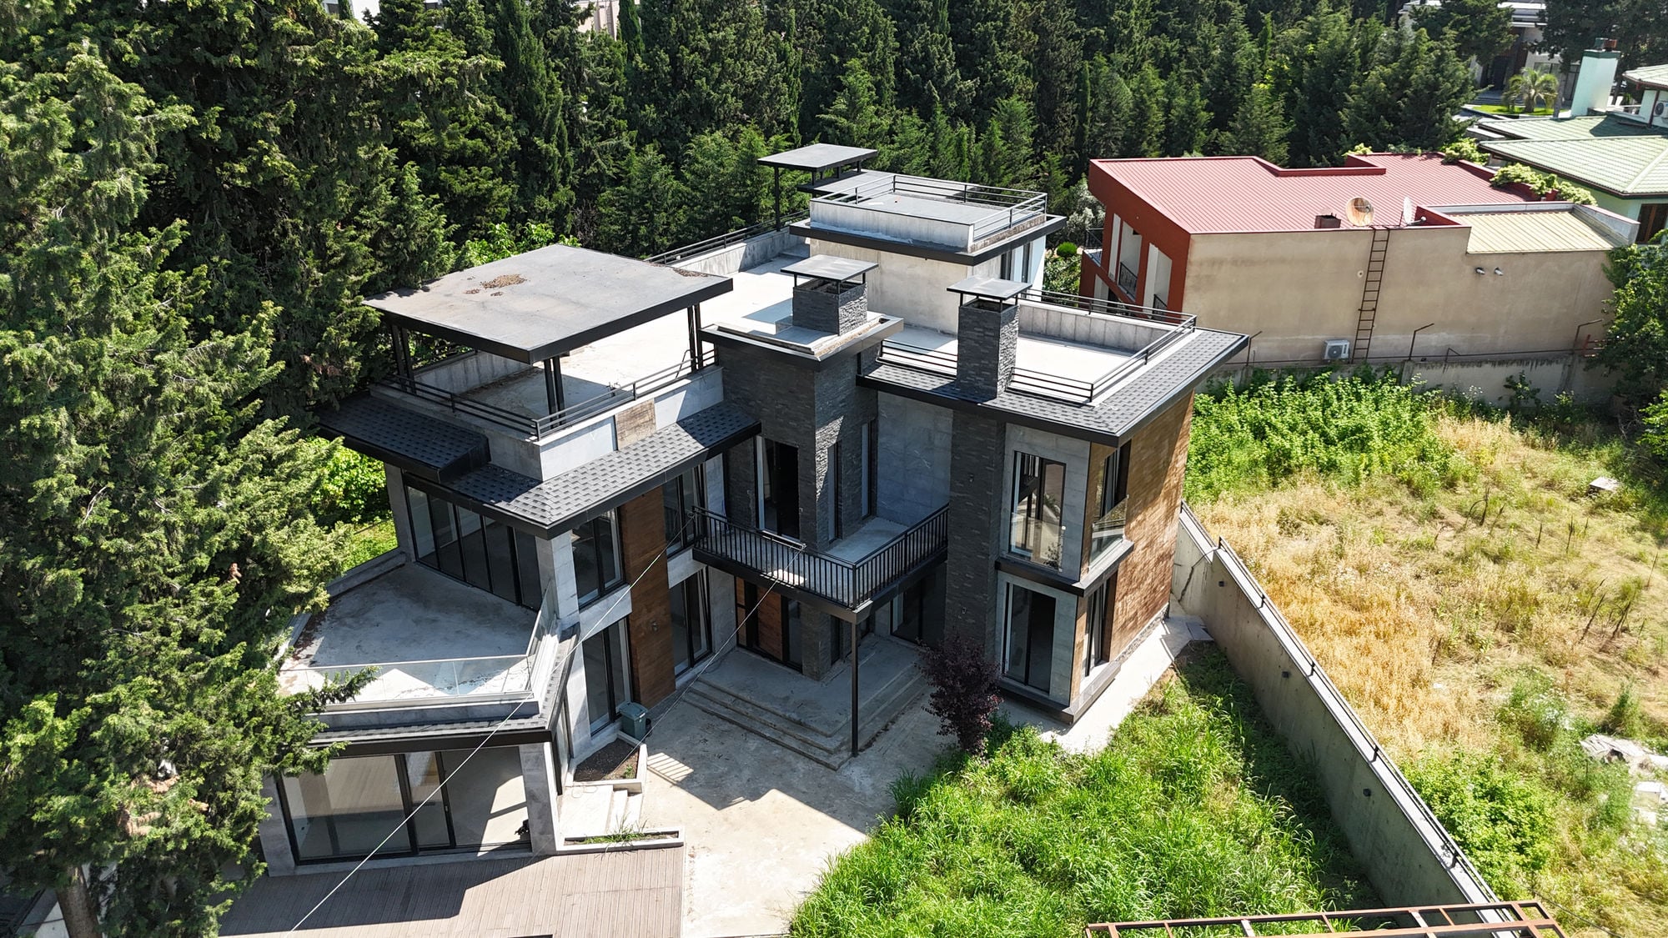
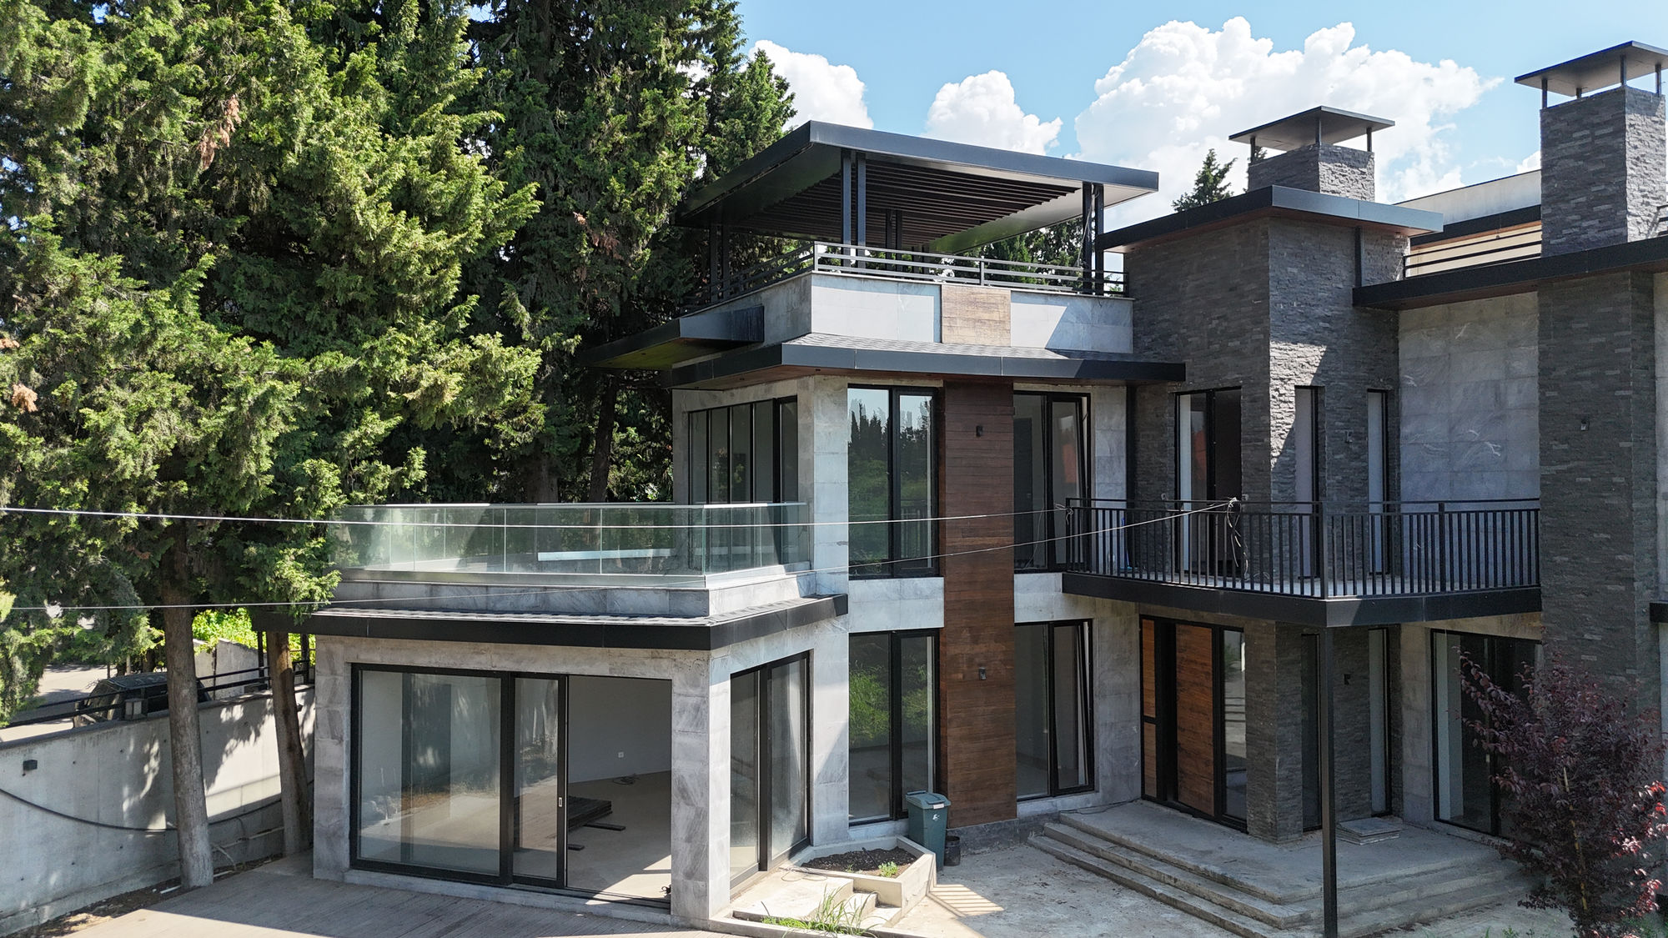
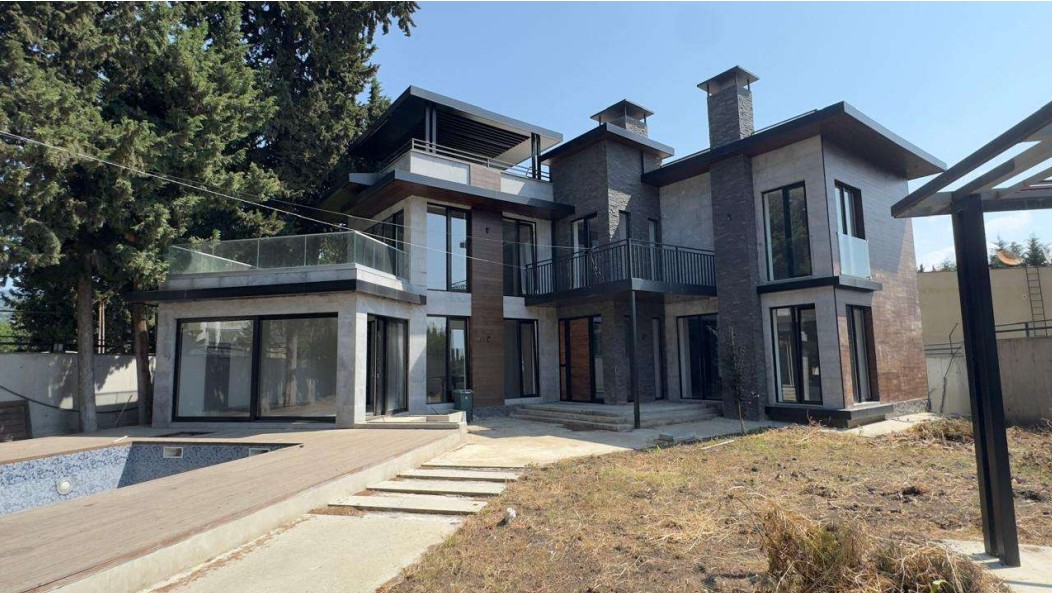
A rare architect-designed villa in Digomi 7, Tbilisi’s green diplomatic district, set on a generous 1,069 m² non-agricultural plot — freely acquirable by foreign buyers and eligible for residency by investment.
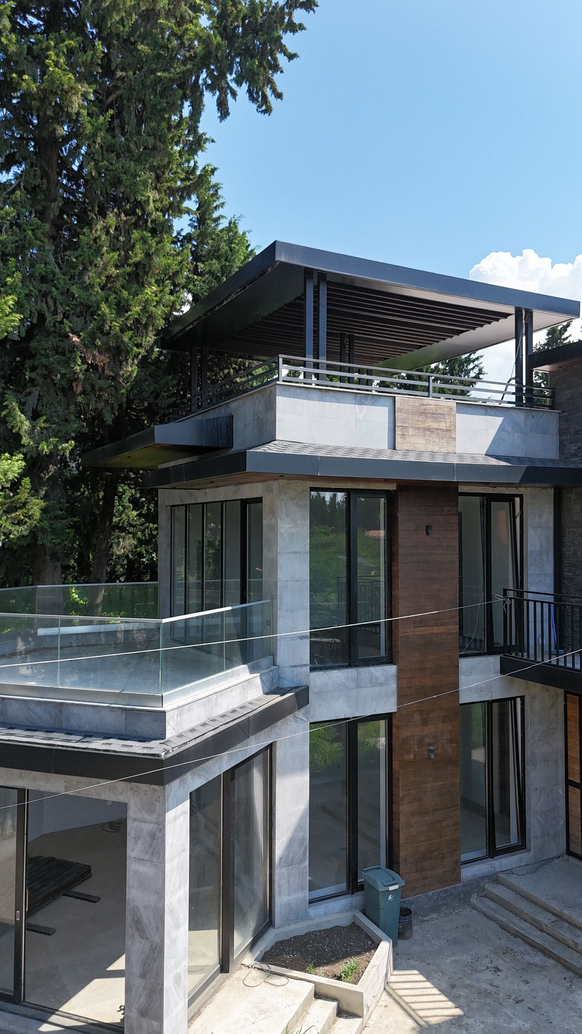
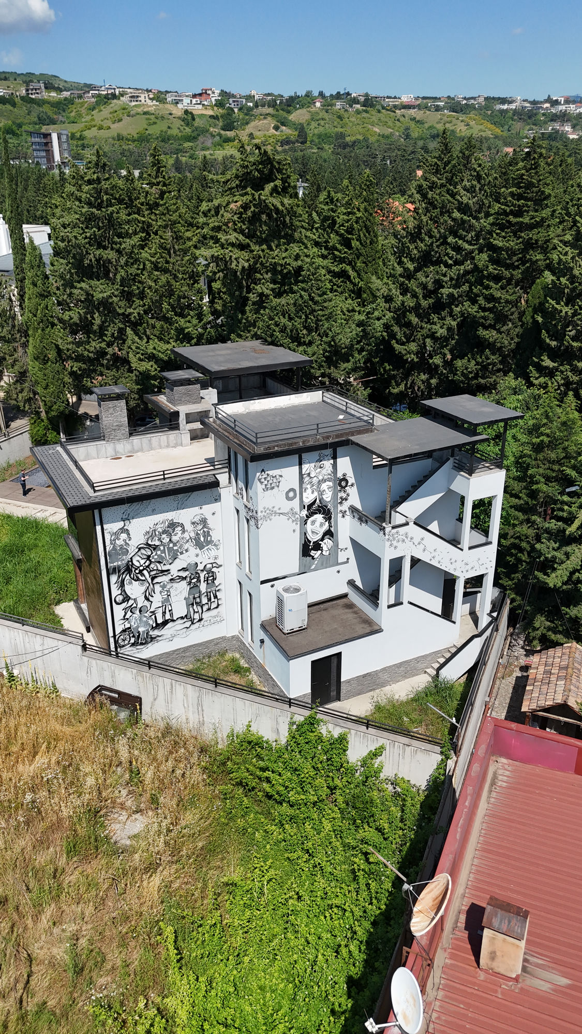
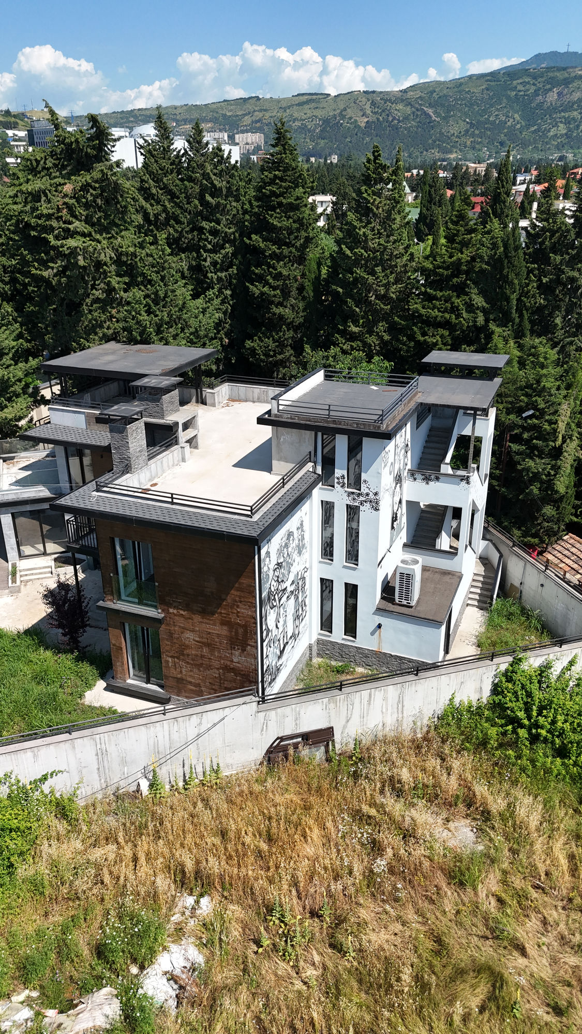
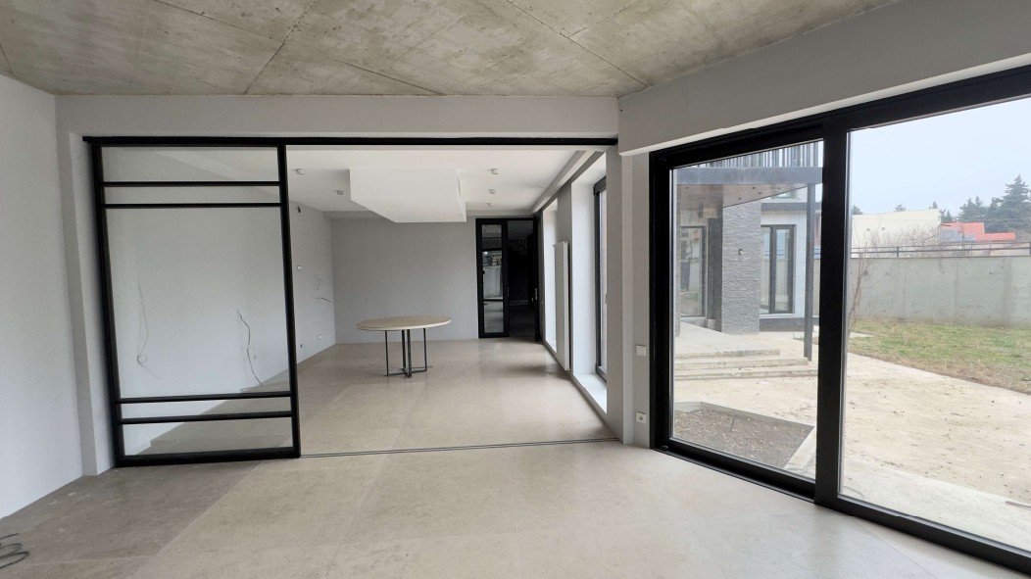
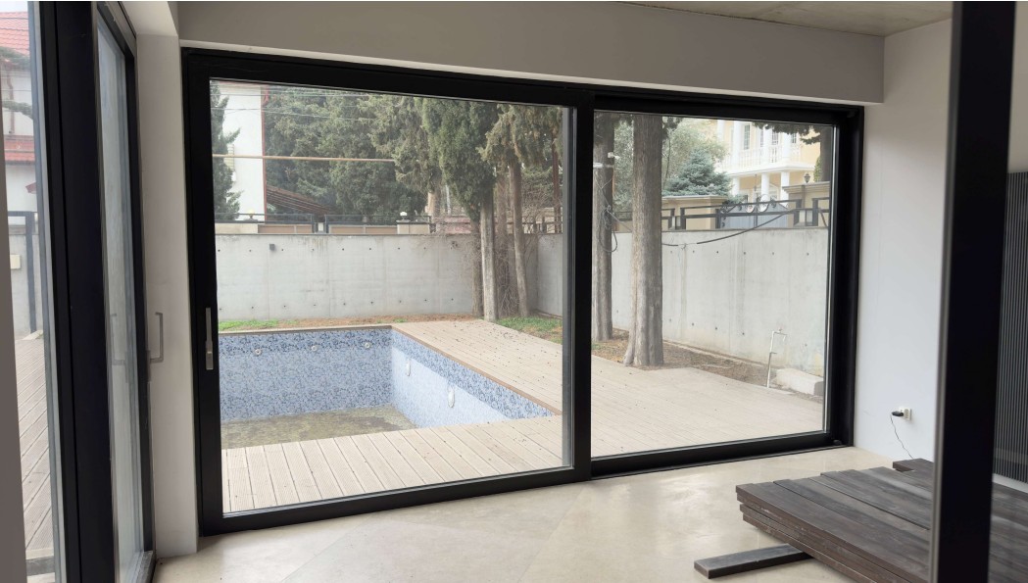
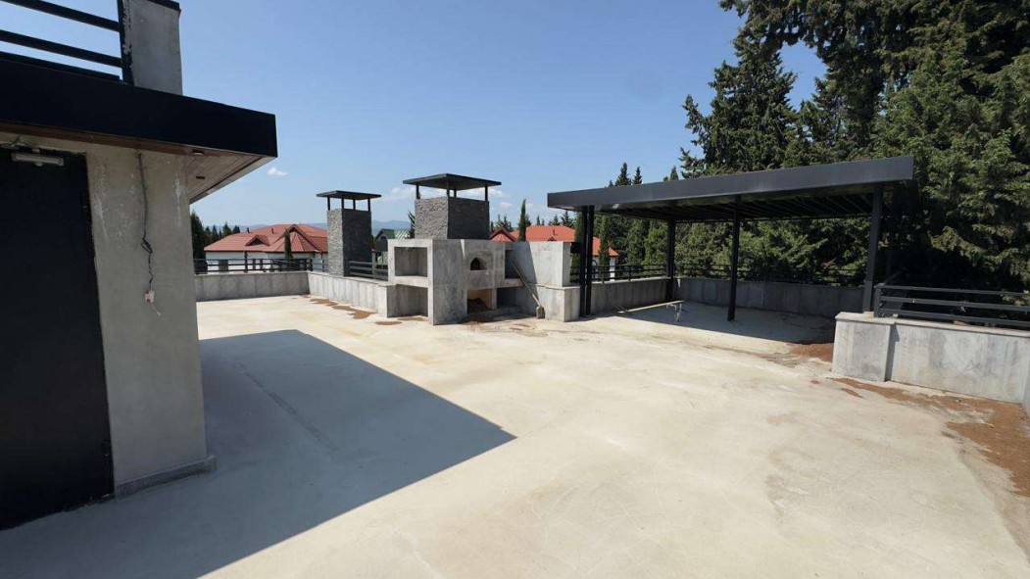
Across 601 m² over several levels, the home is built for both grand entertaining and private family life. The ground floor opens with a sitting room, private office, kitchen and dining area. The garden level is a full leisure wing: second dining space, bar, fireplace, wine cellar, home cinema and gym. Upstairs, four bedrooms — including two master suites — are served by three bathrooms. Crowning it all, a panoramic rooftop terrace with outdoor kitchen, bar and fireplace overlooks the surrounding pine hills.
Comfort is fully engineered: central heating (pool included), central cooling and ventilation, and a central electrical system, alongside a private pool, three fireplaces and seven bathrooms.
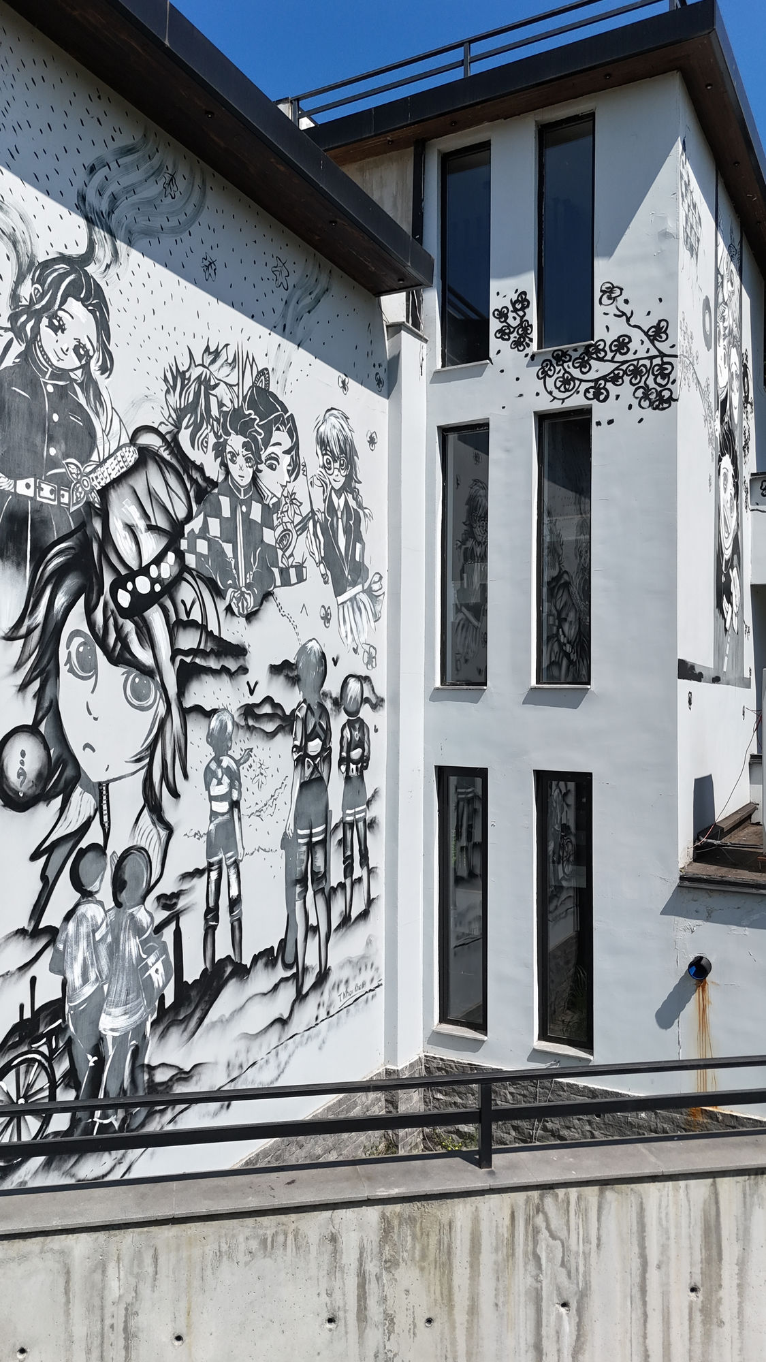
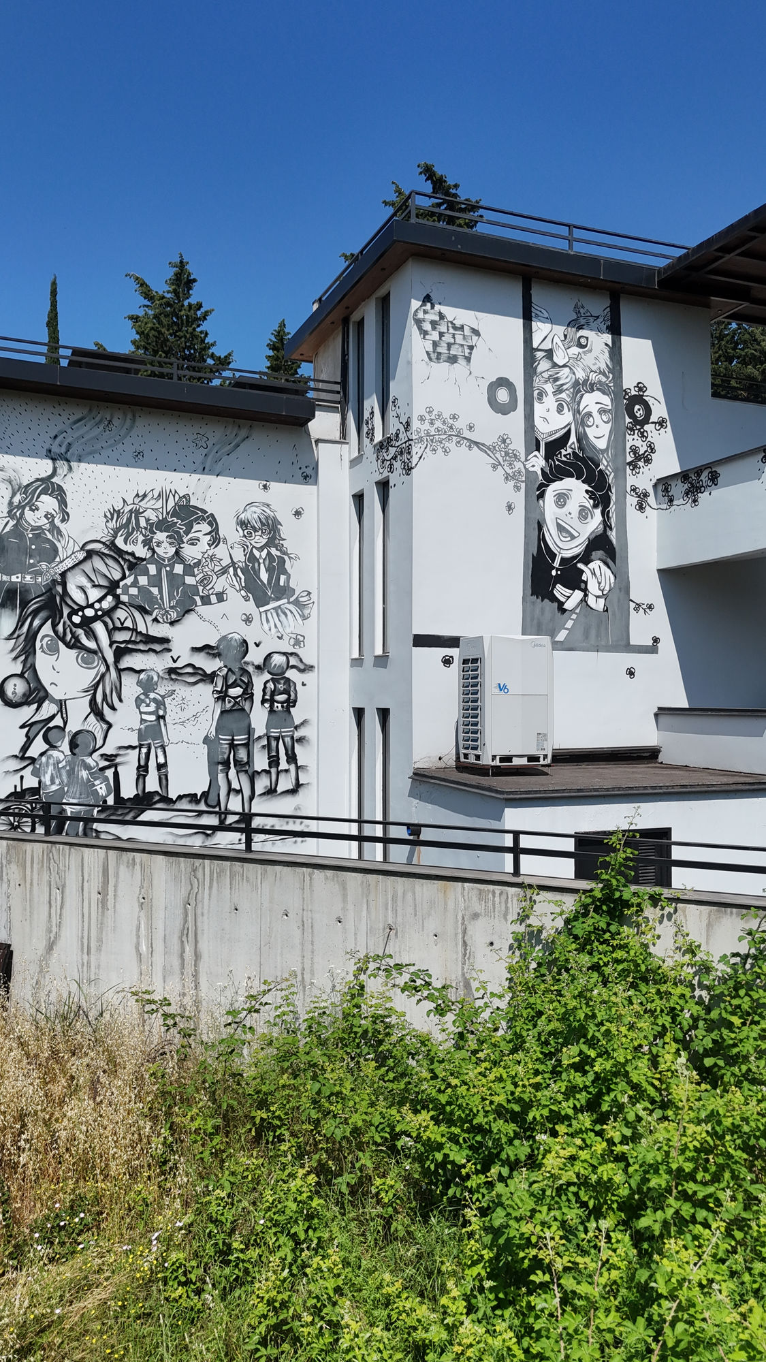
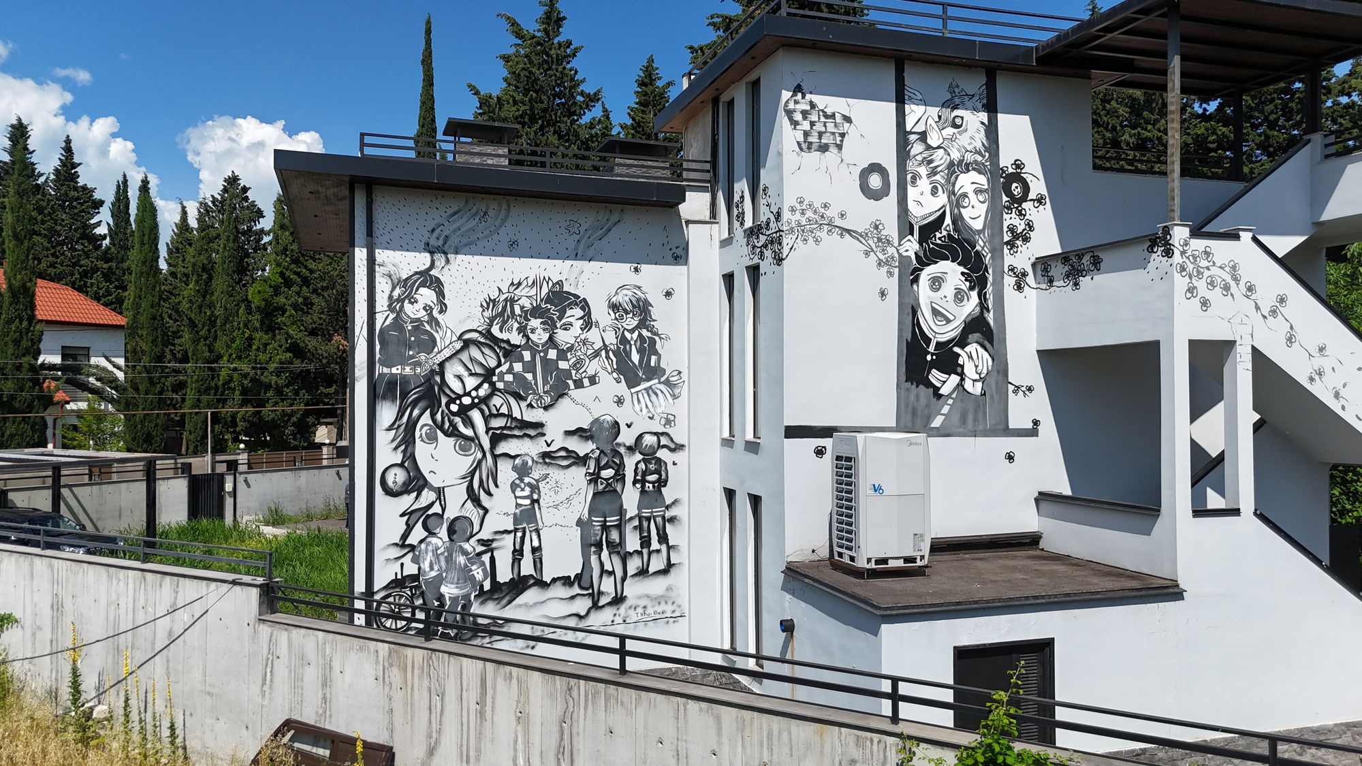
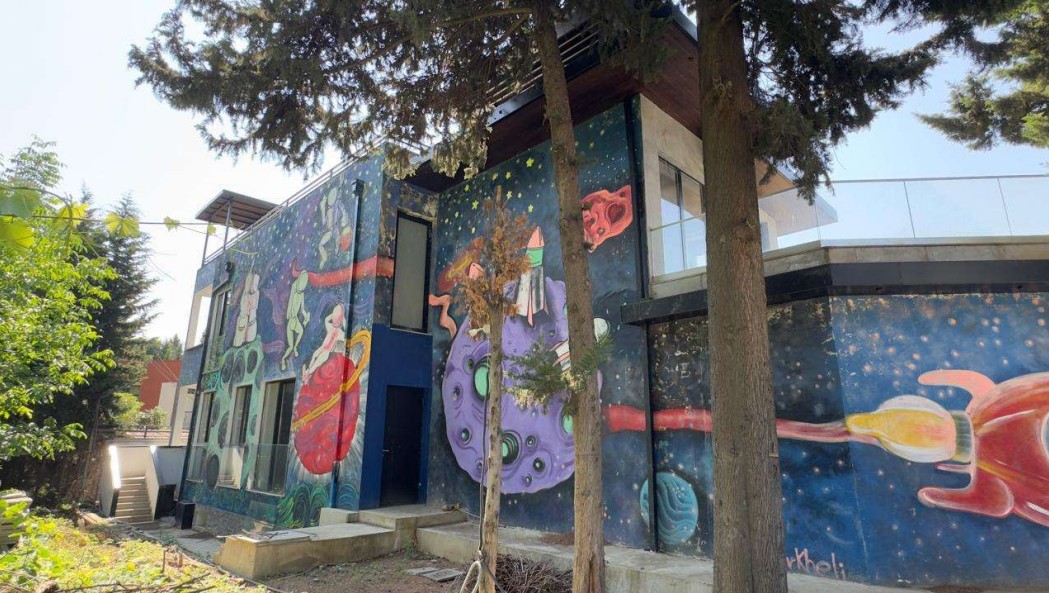
The villa also carries a genuine artistic signature — large hand-painted murals across two façades — that make it unlike anything else on the market, and which can be kept as a statement or refreshed to taste.
Currently delivered in its final finishing stage, letting the next owner complete the interior to their own standard — a rare chance to shape a finished architectural home to personal taste.
Private viewings and the full photo & video file on request. Serious offers from qualified buyers will be considered.